
The collection
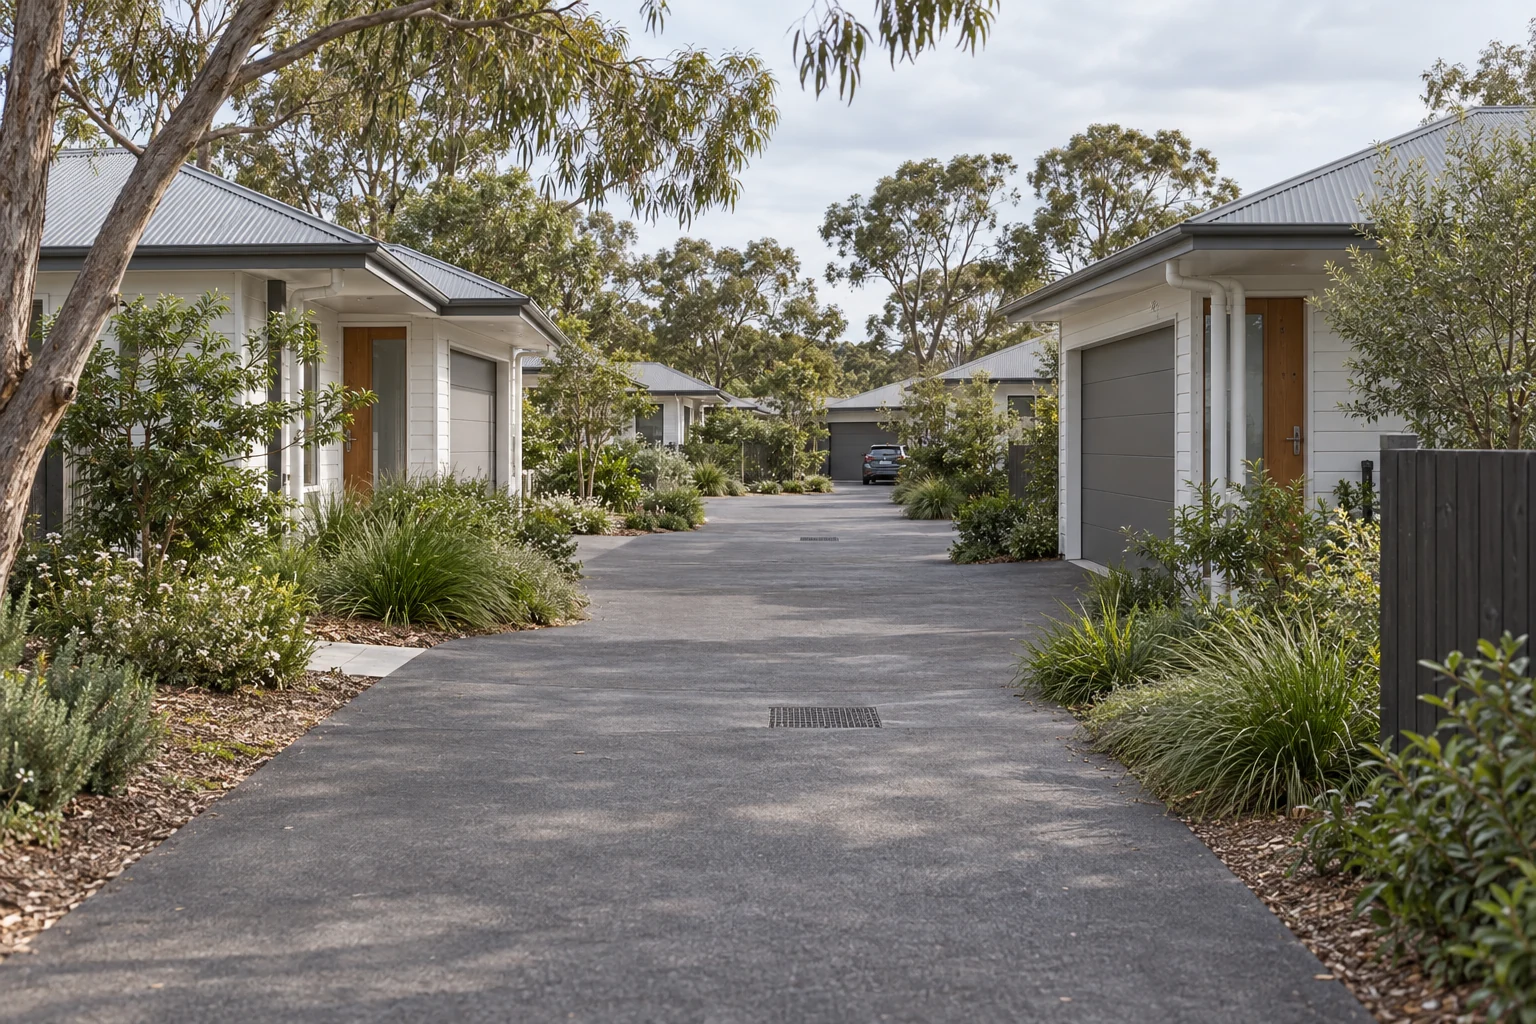
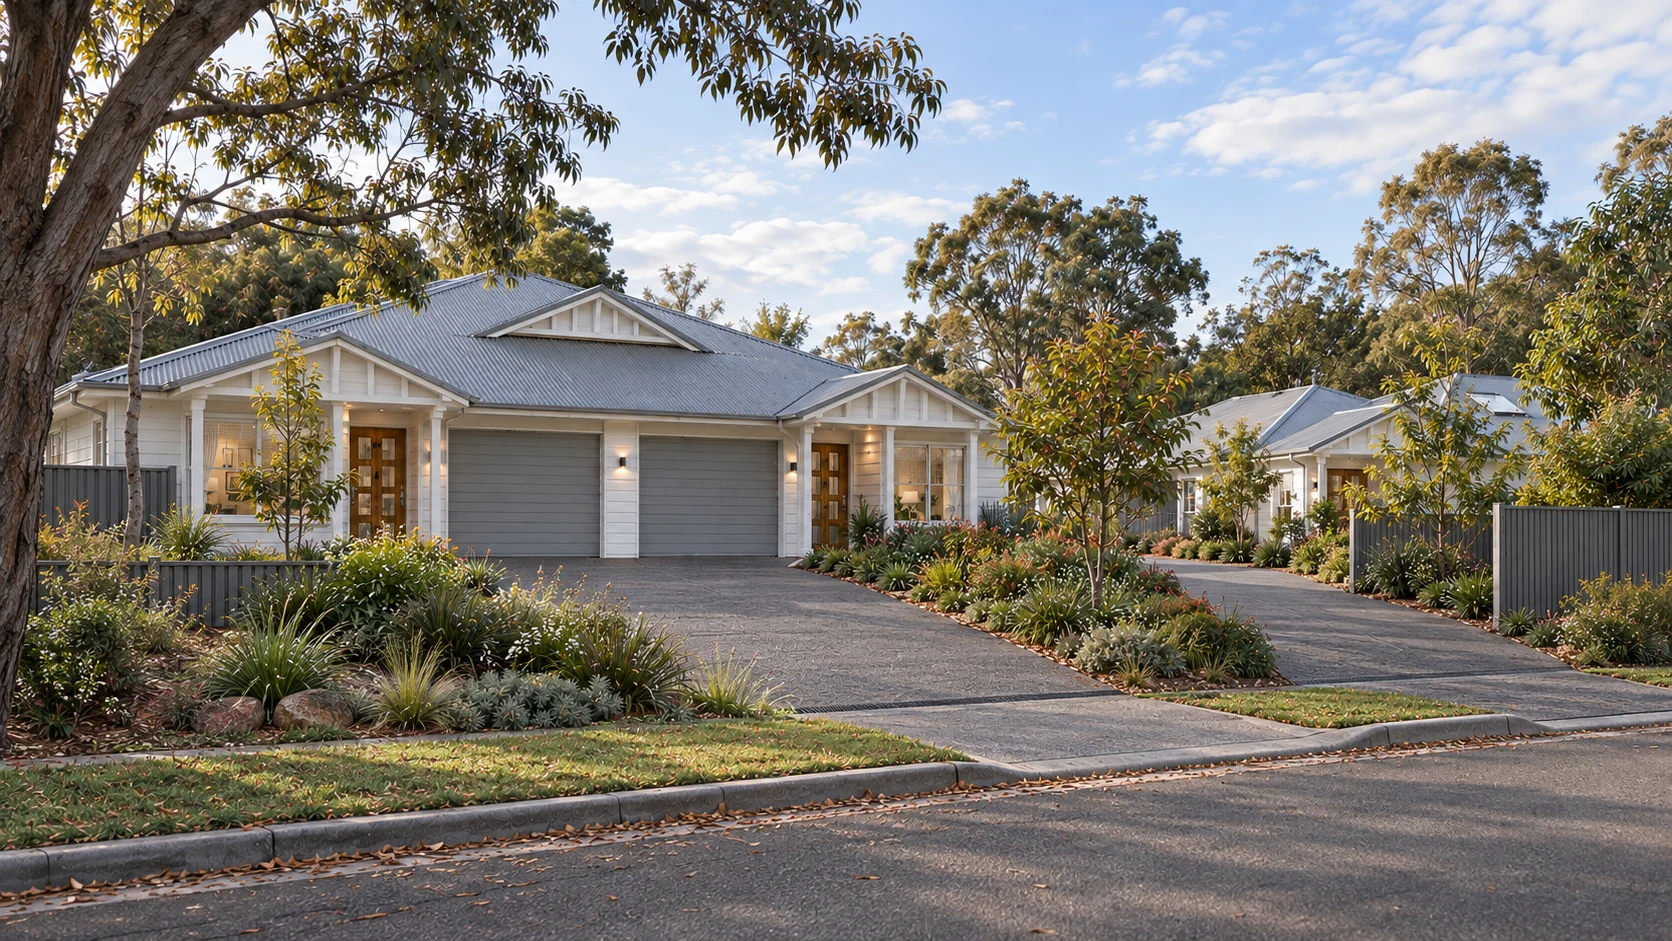
Six single-level homes with private gardens in Blaxland.
Location
Blaxland, Blue Mountains
Developer
Antill Group Pty Ltd
Builder
Cazo Constructions
Status
Under construction
Anticipated completion
Q3 2027
Residences
6
Bedrooms per home
3

Bathrooms per home
2

Levels per home
1
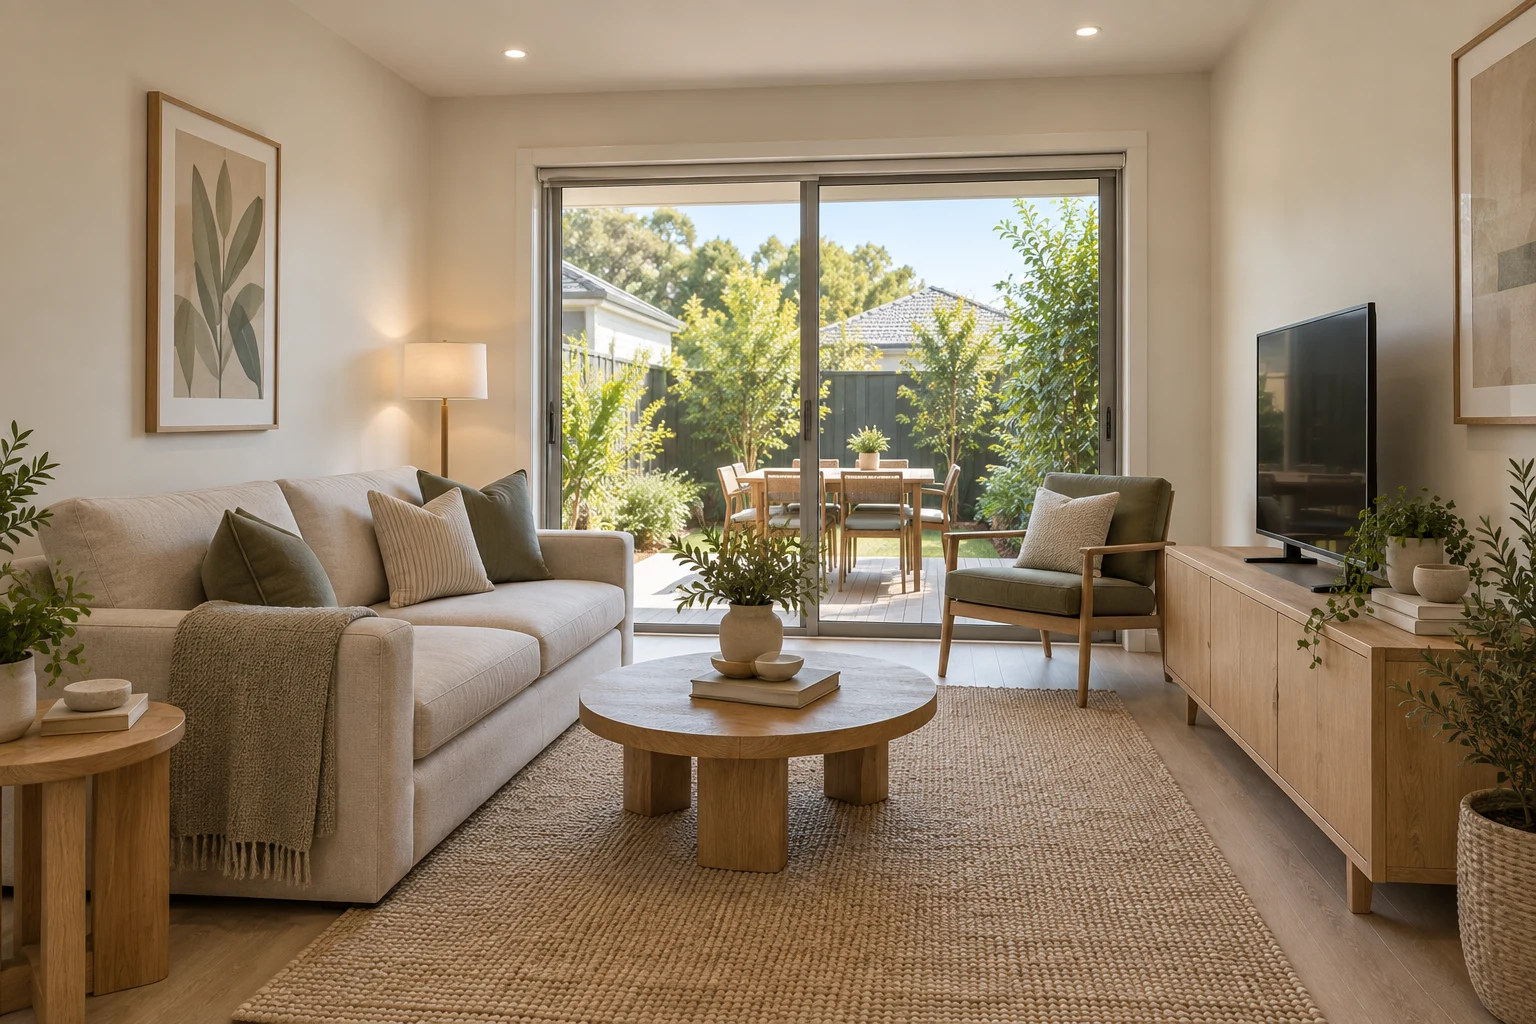
A considered place to call home
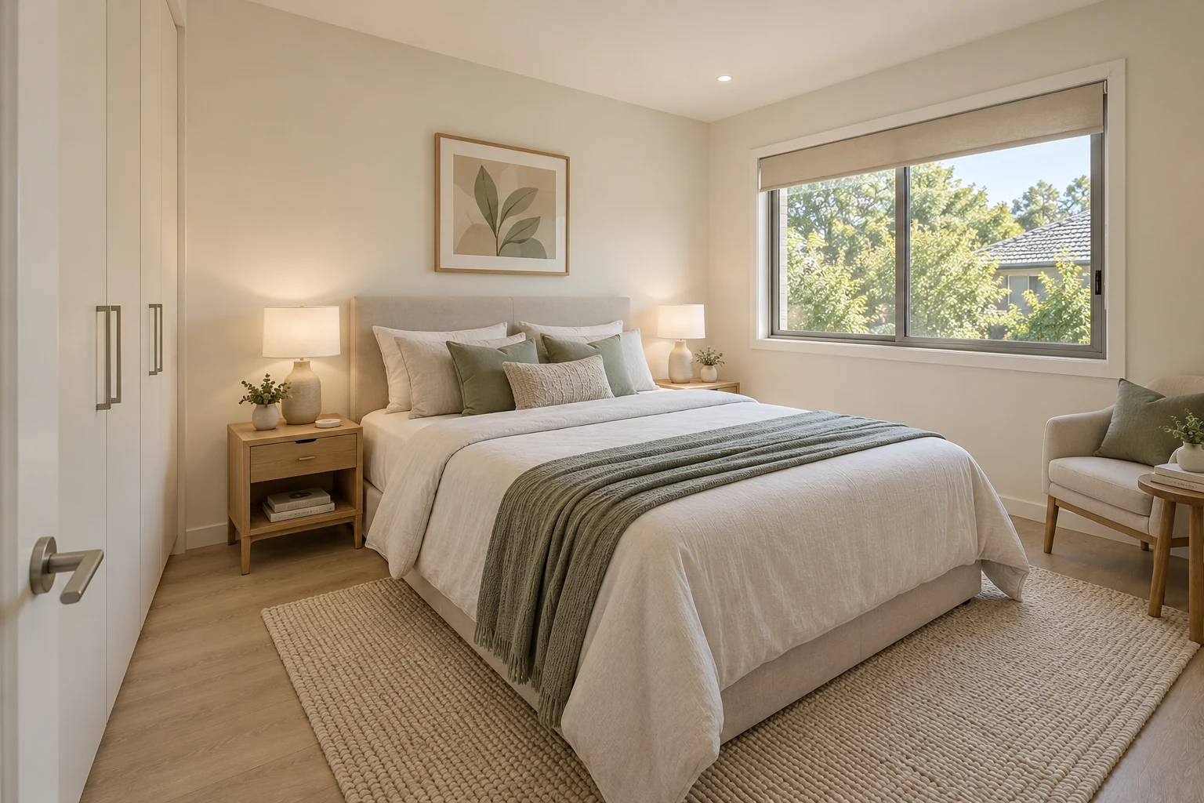
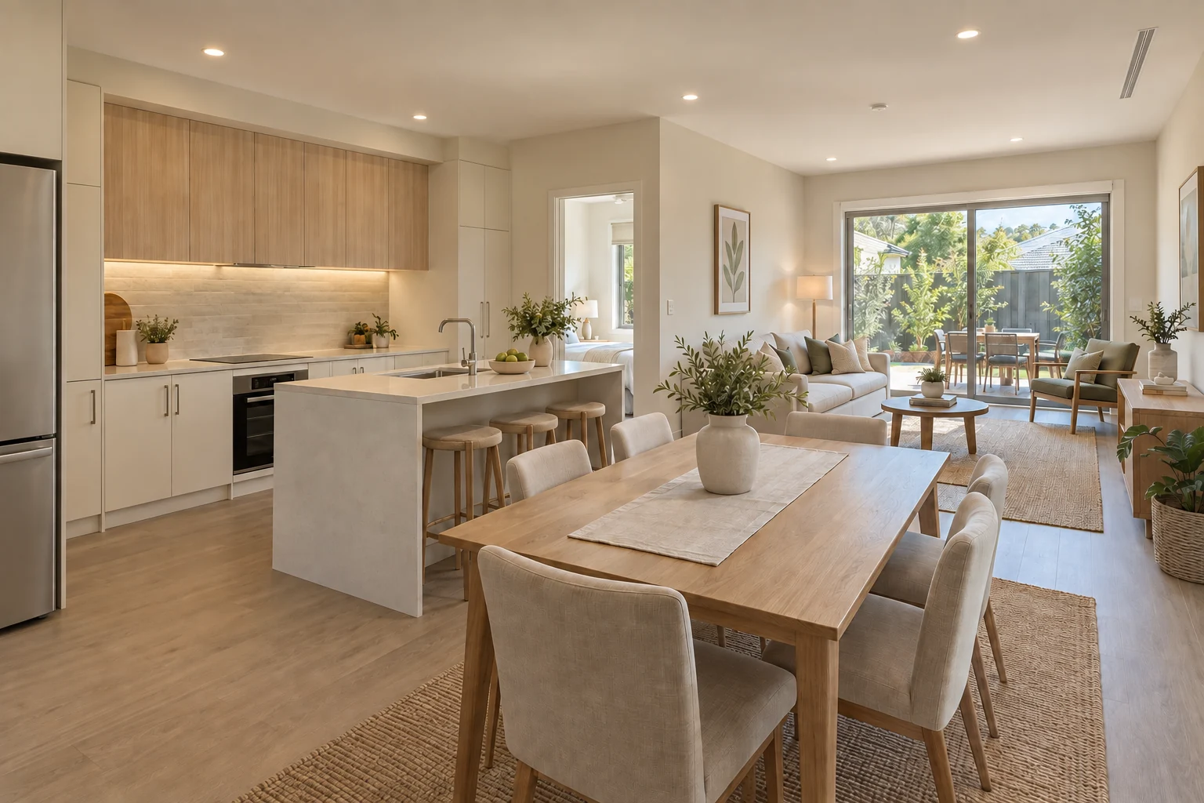
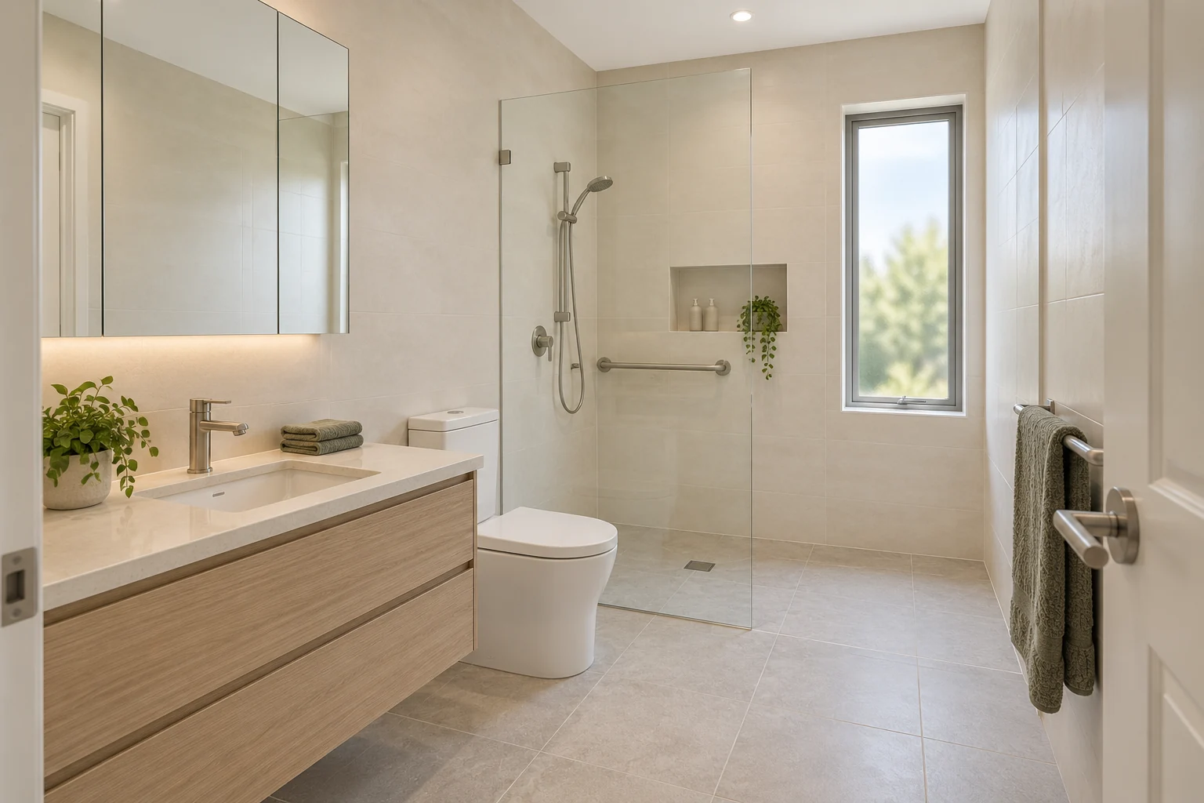
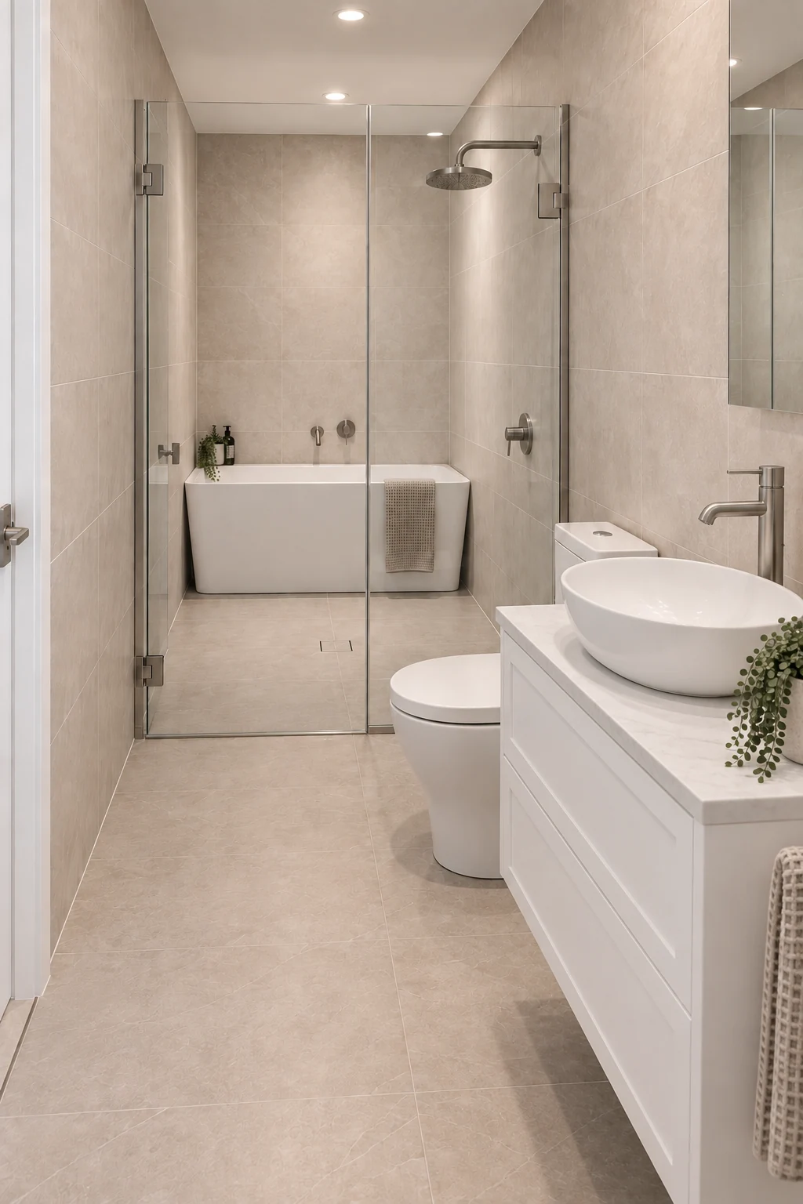
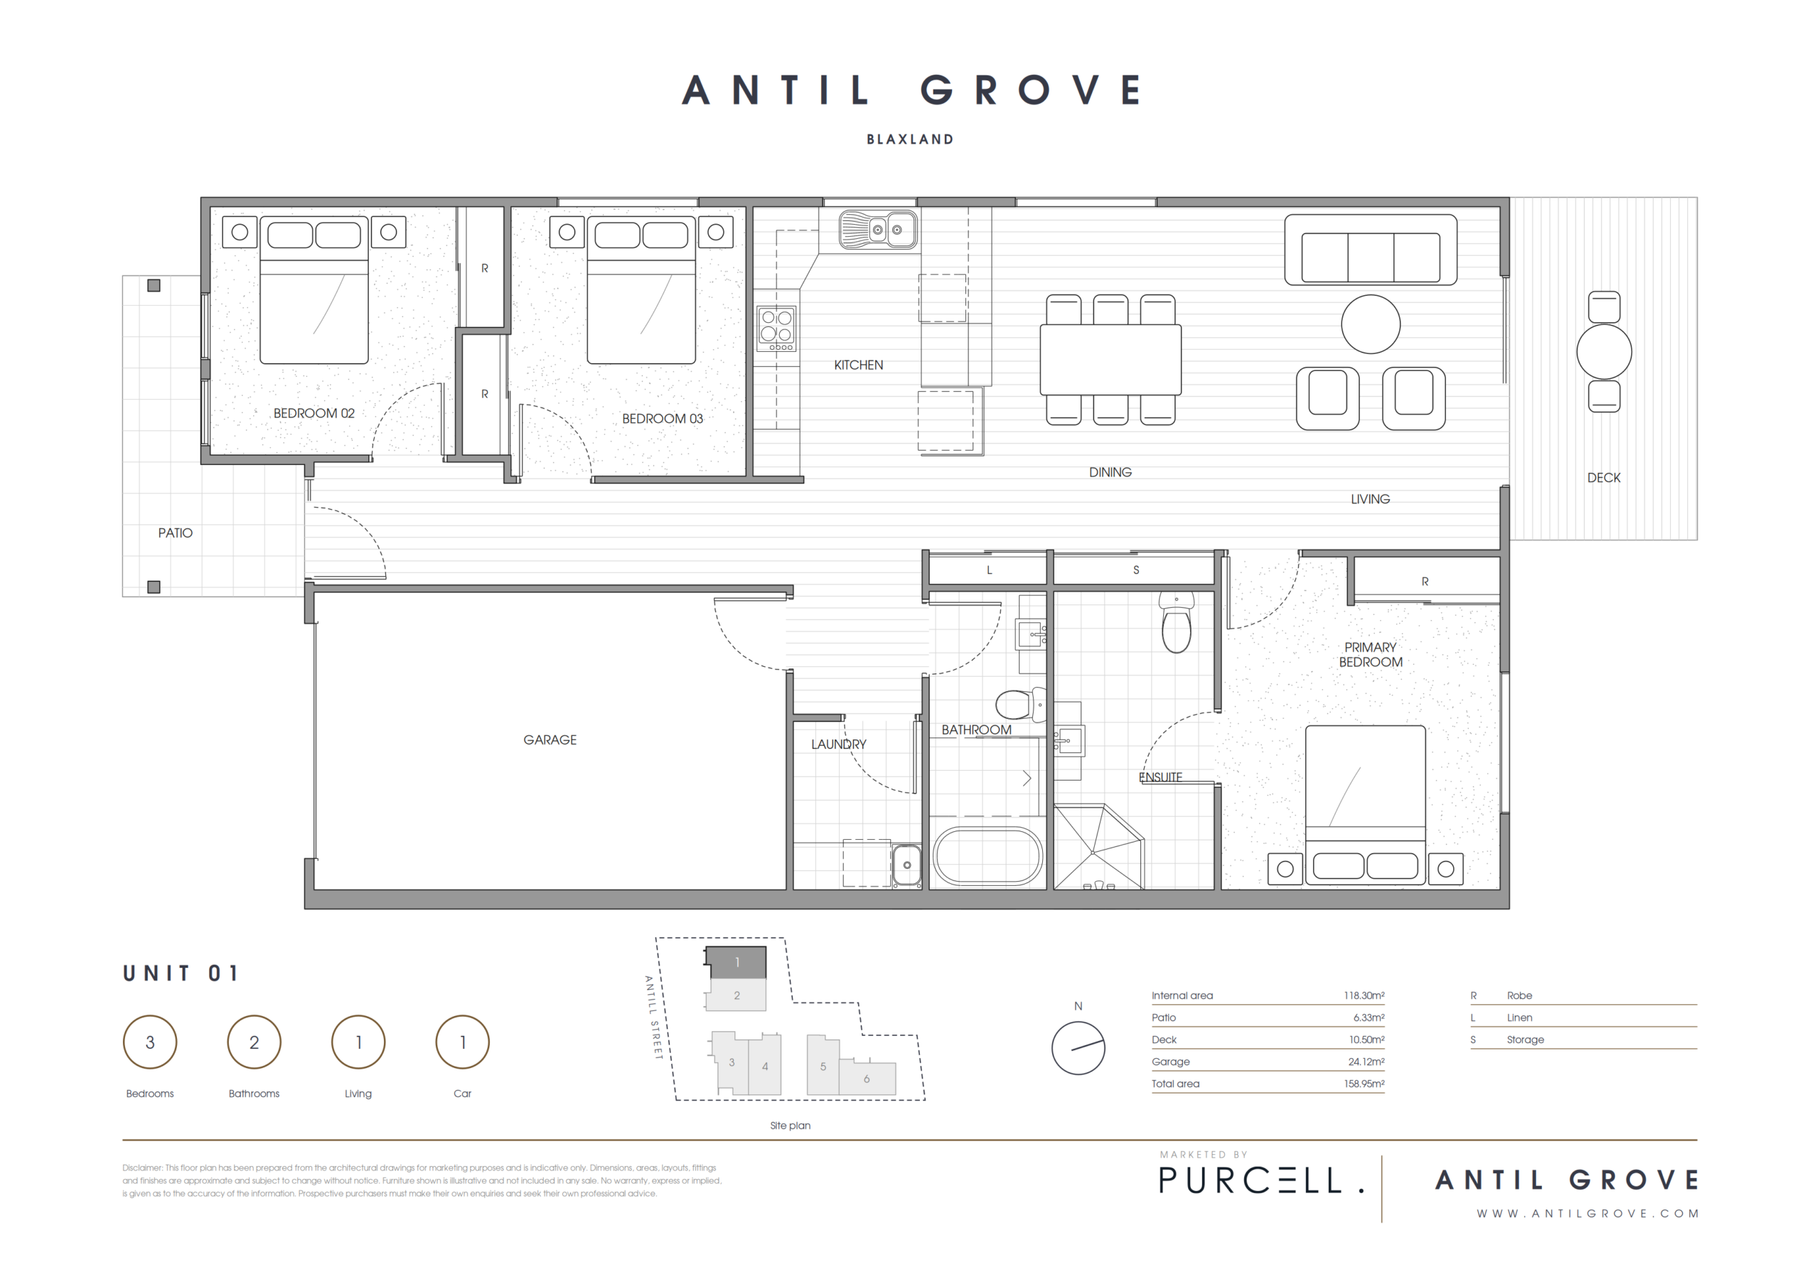
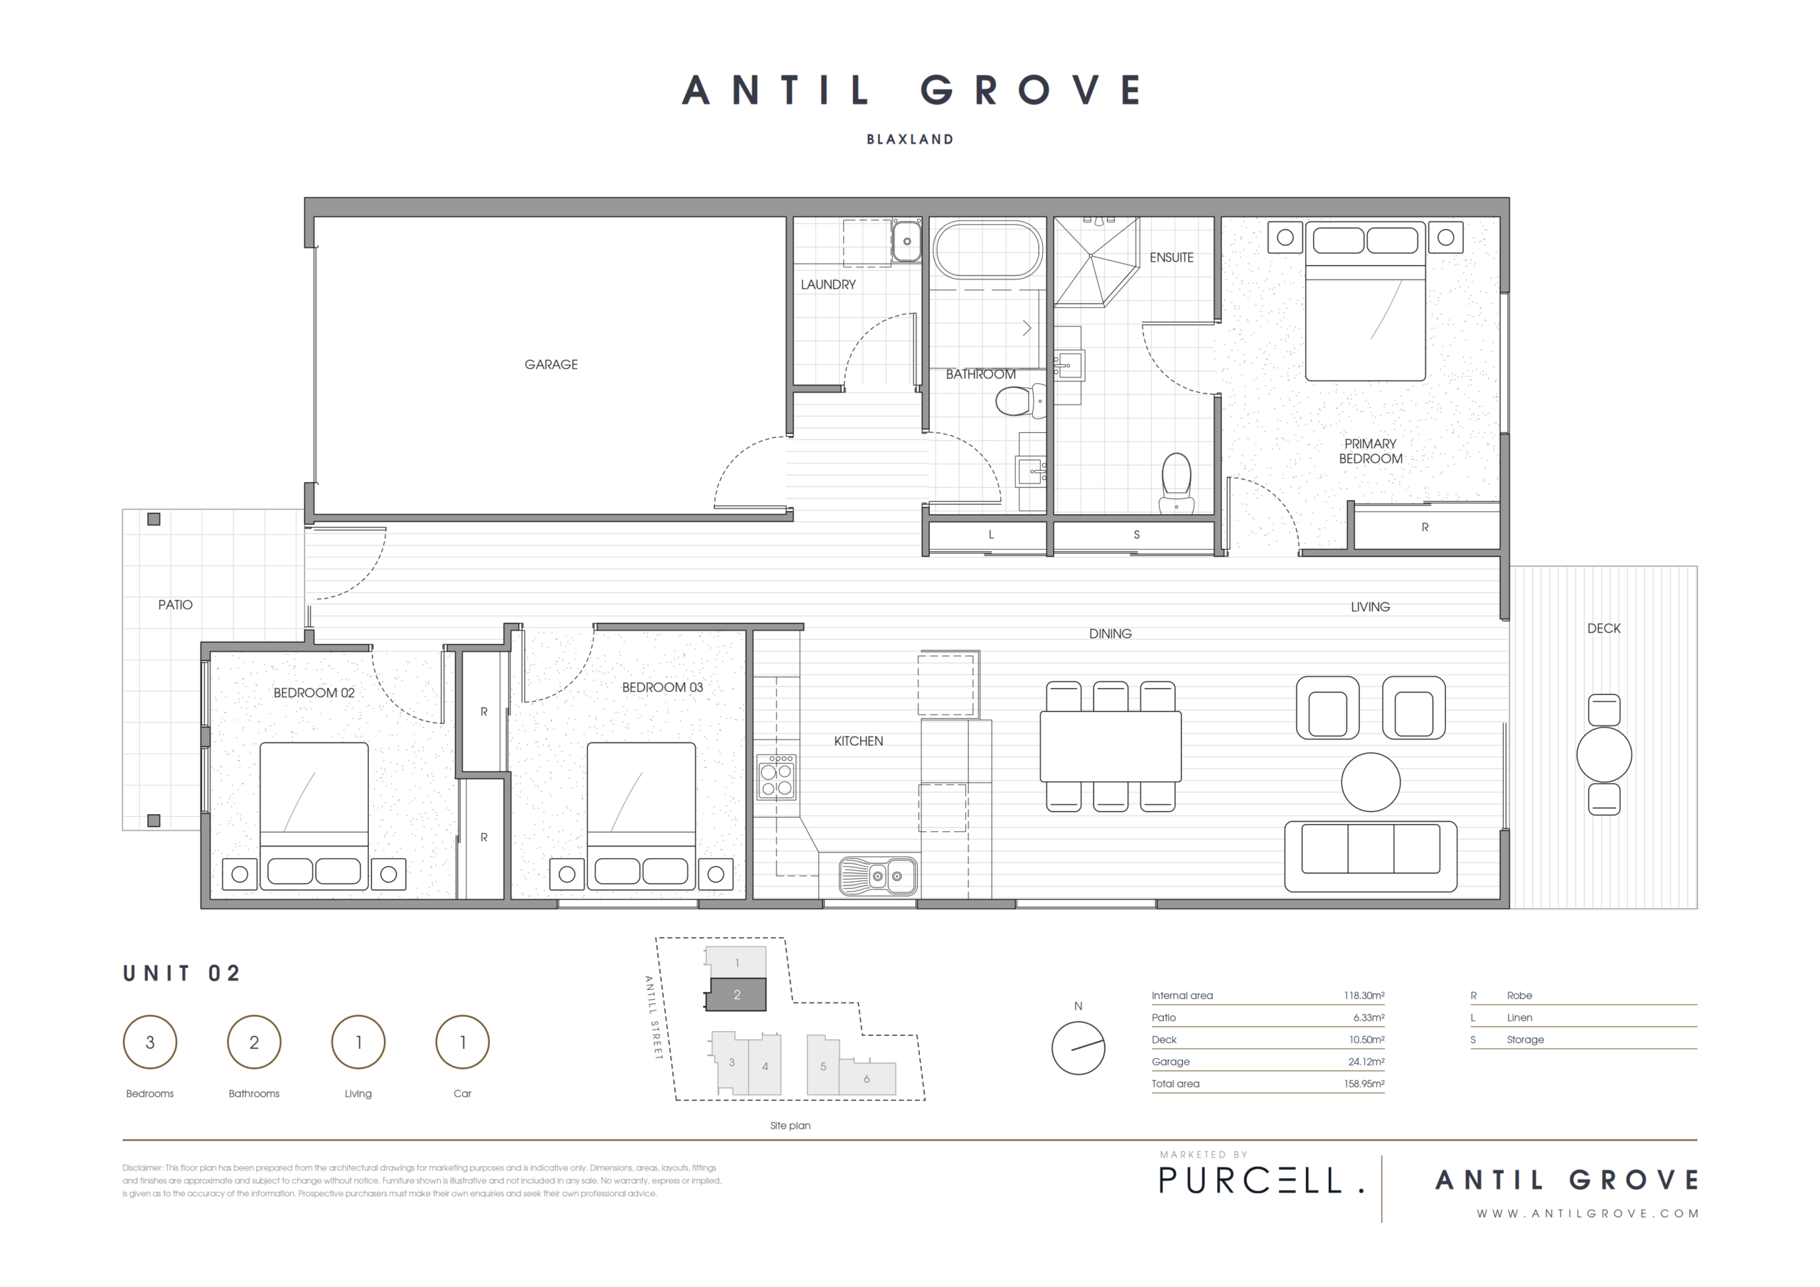
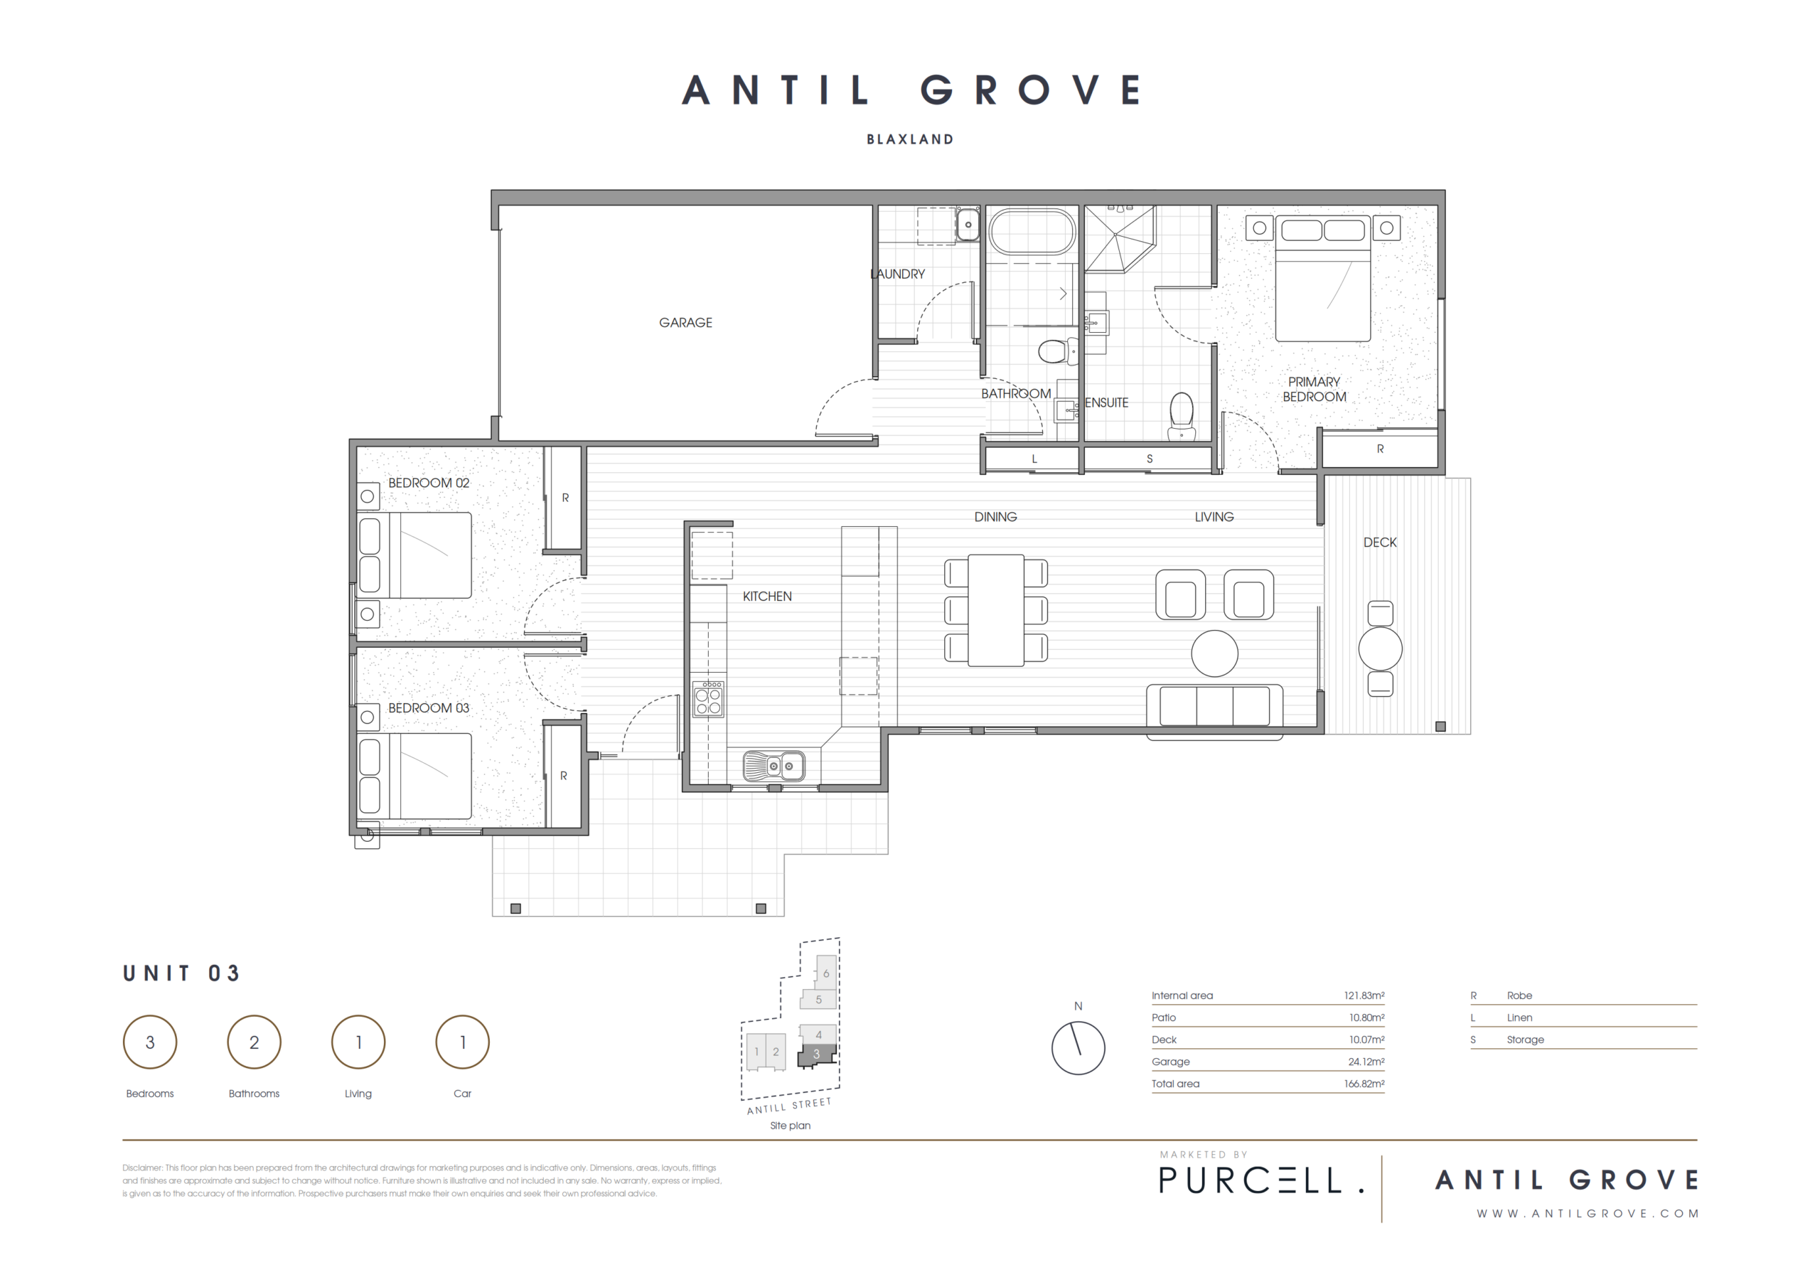
Antill Grove brings a considered approach to single-level living in Blaxland. Across six three-bedroom homes, living areas open to private gardens, creating a natural connection between indoors and out. Planned finishes pair oak-look flooring with soft grey joinery and light benchtops for a calm, understated palette. Each home combines a main bathroom, an ensuite and an attached garage within a practical layout. Set in the Blue Mountains, this small collection offers space for everyday routines and quiet moments at home.
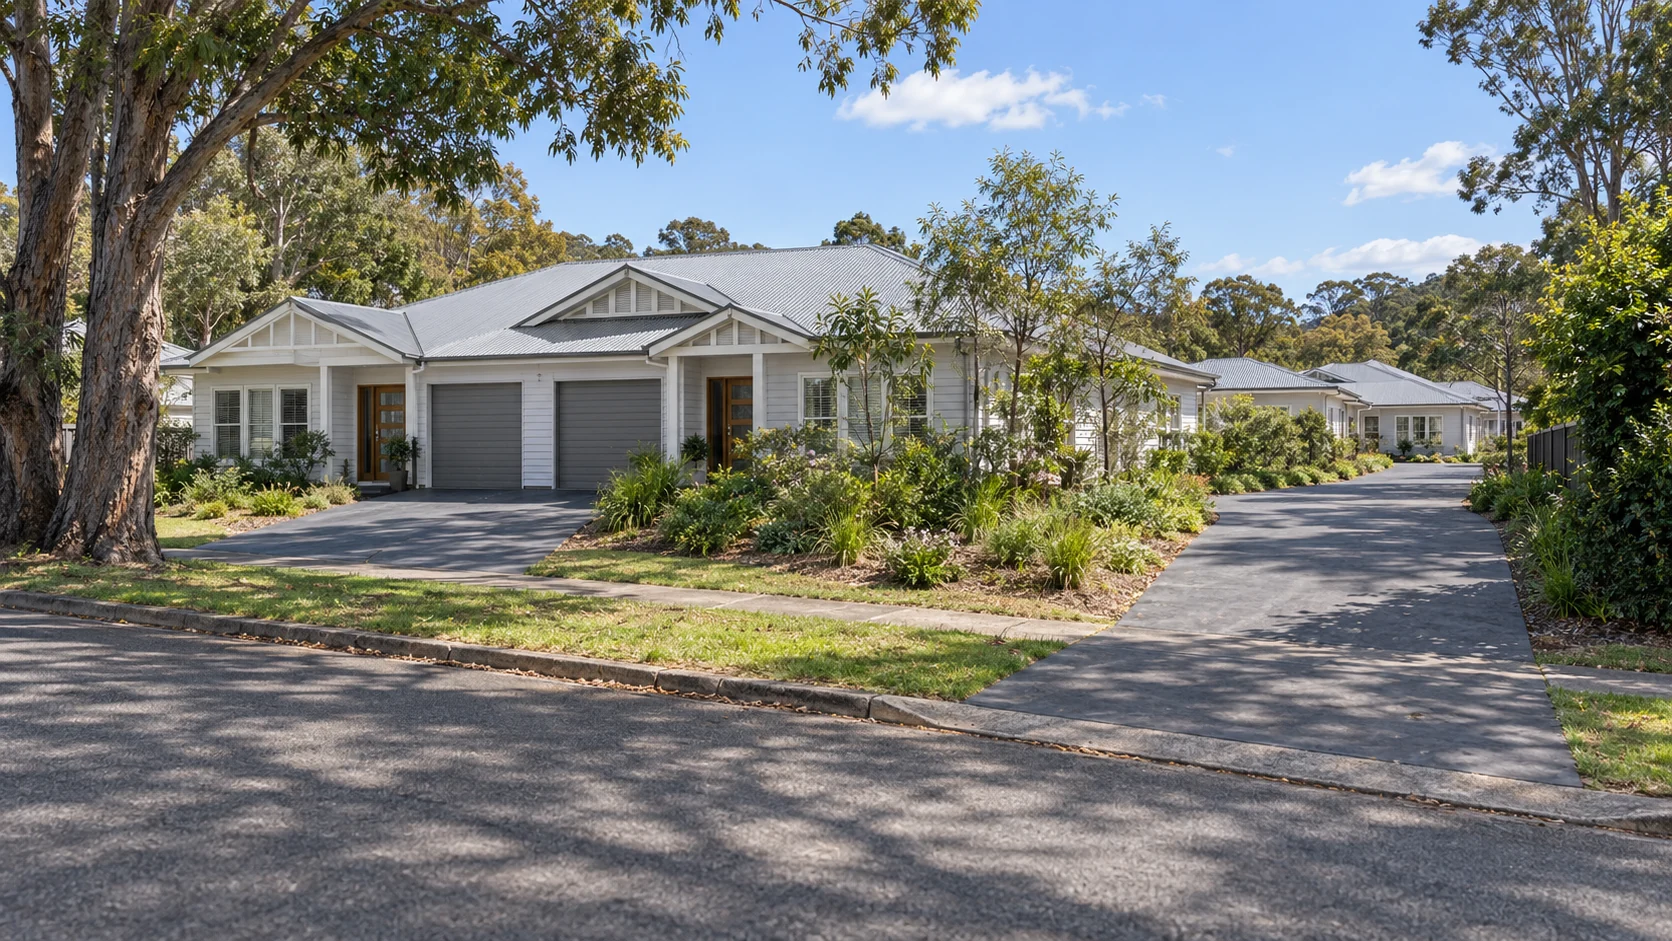
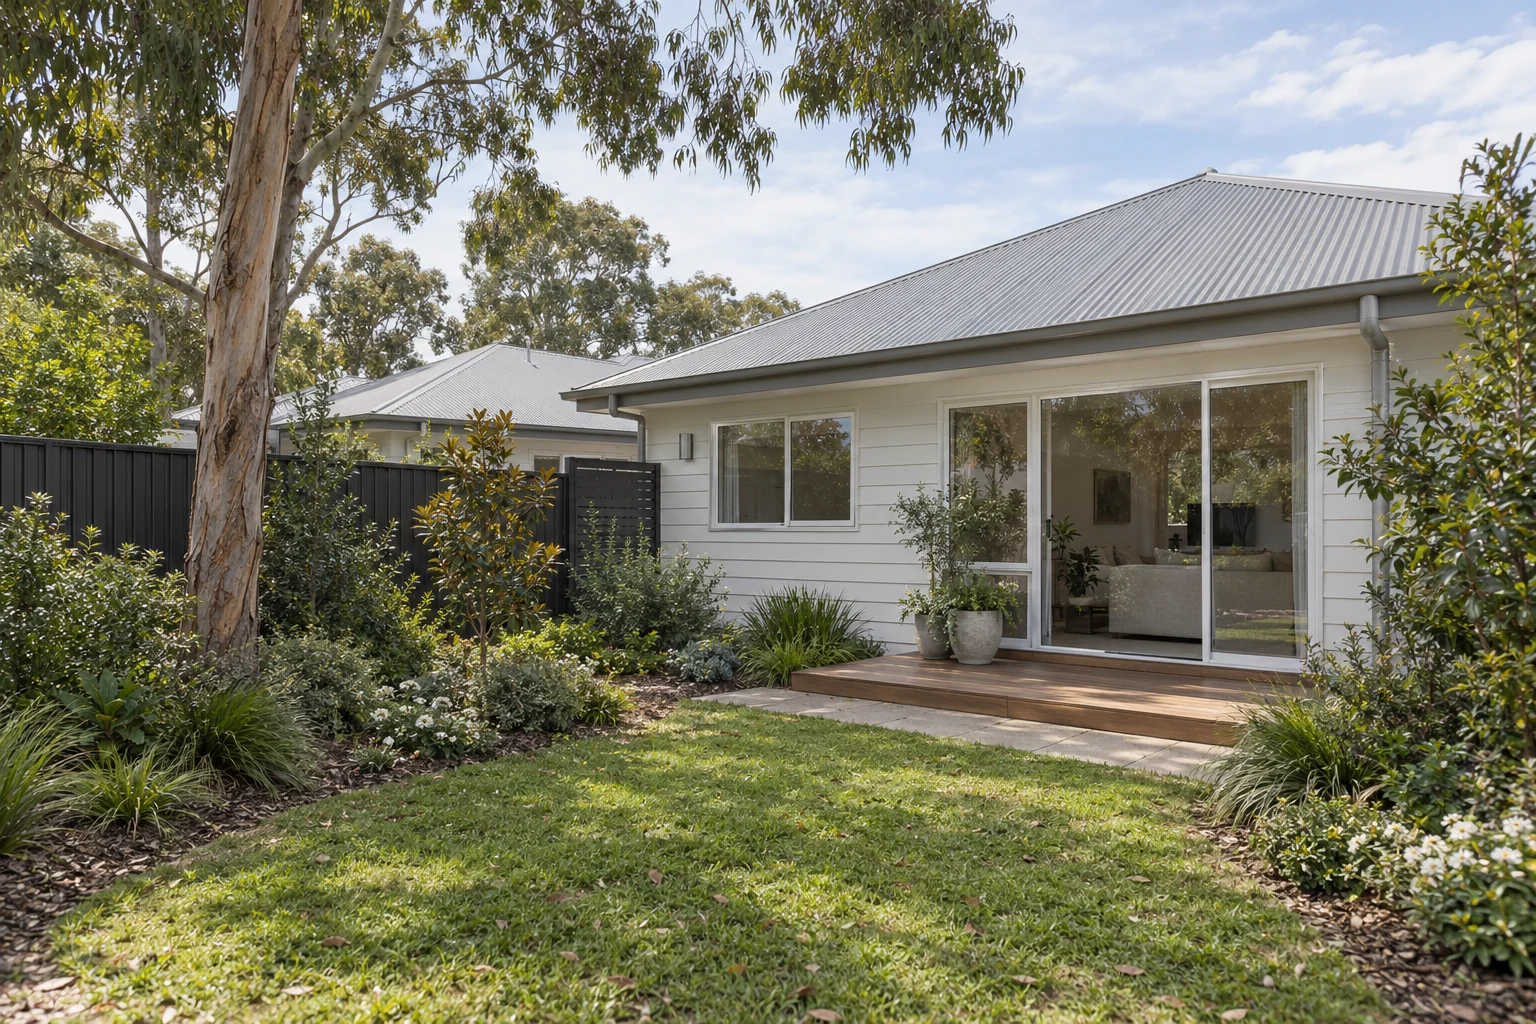
Residences

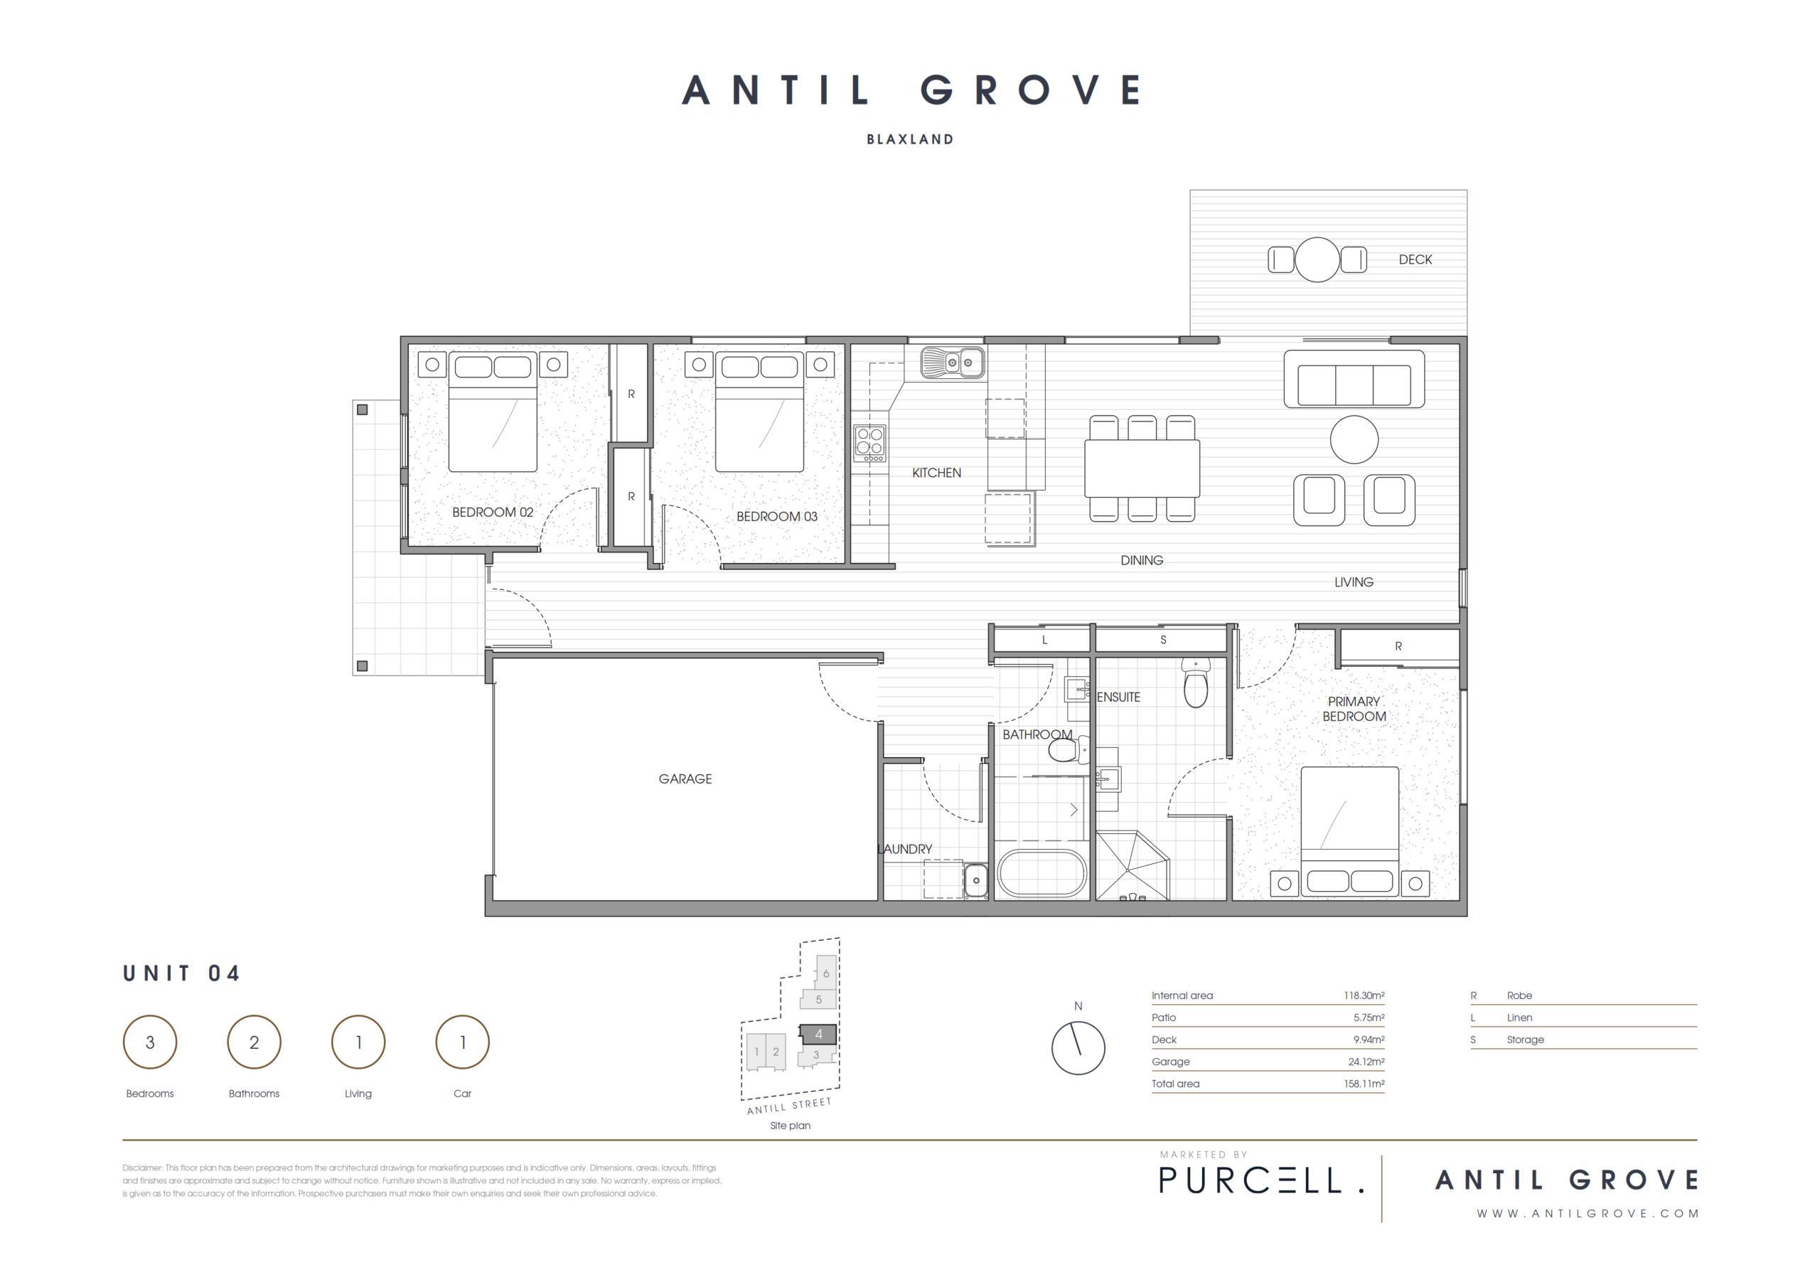
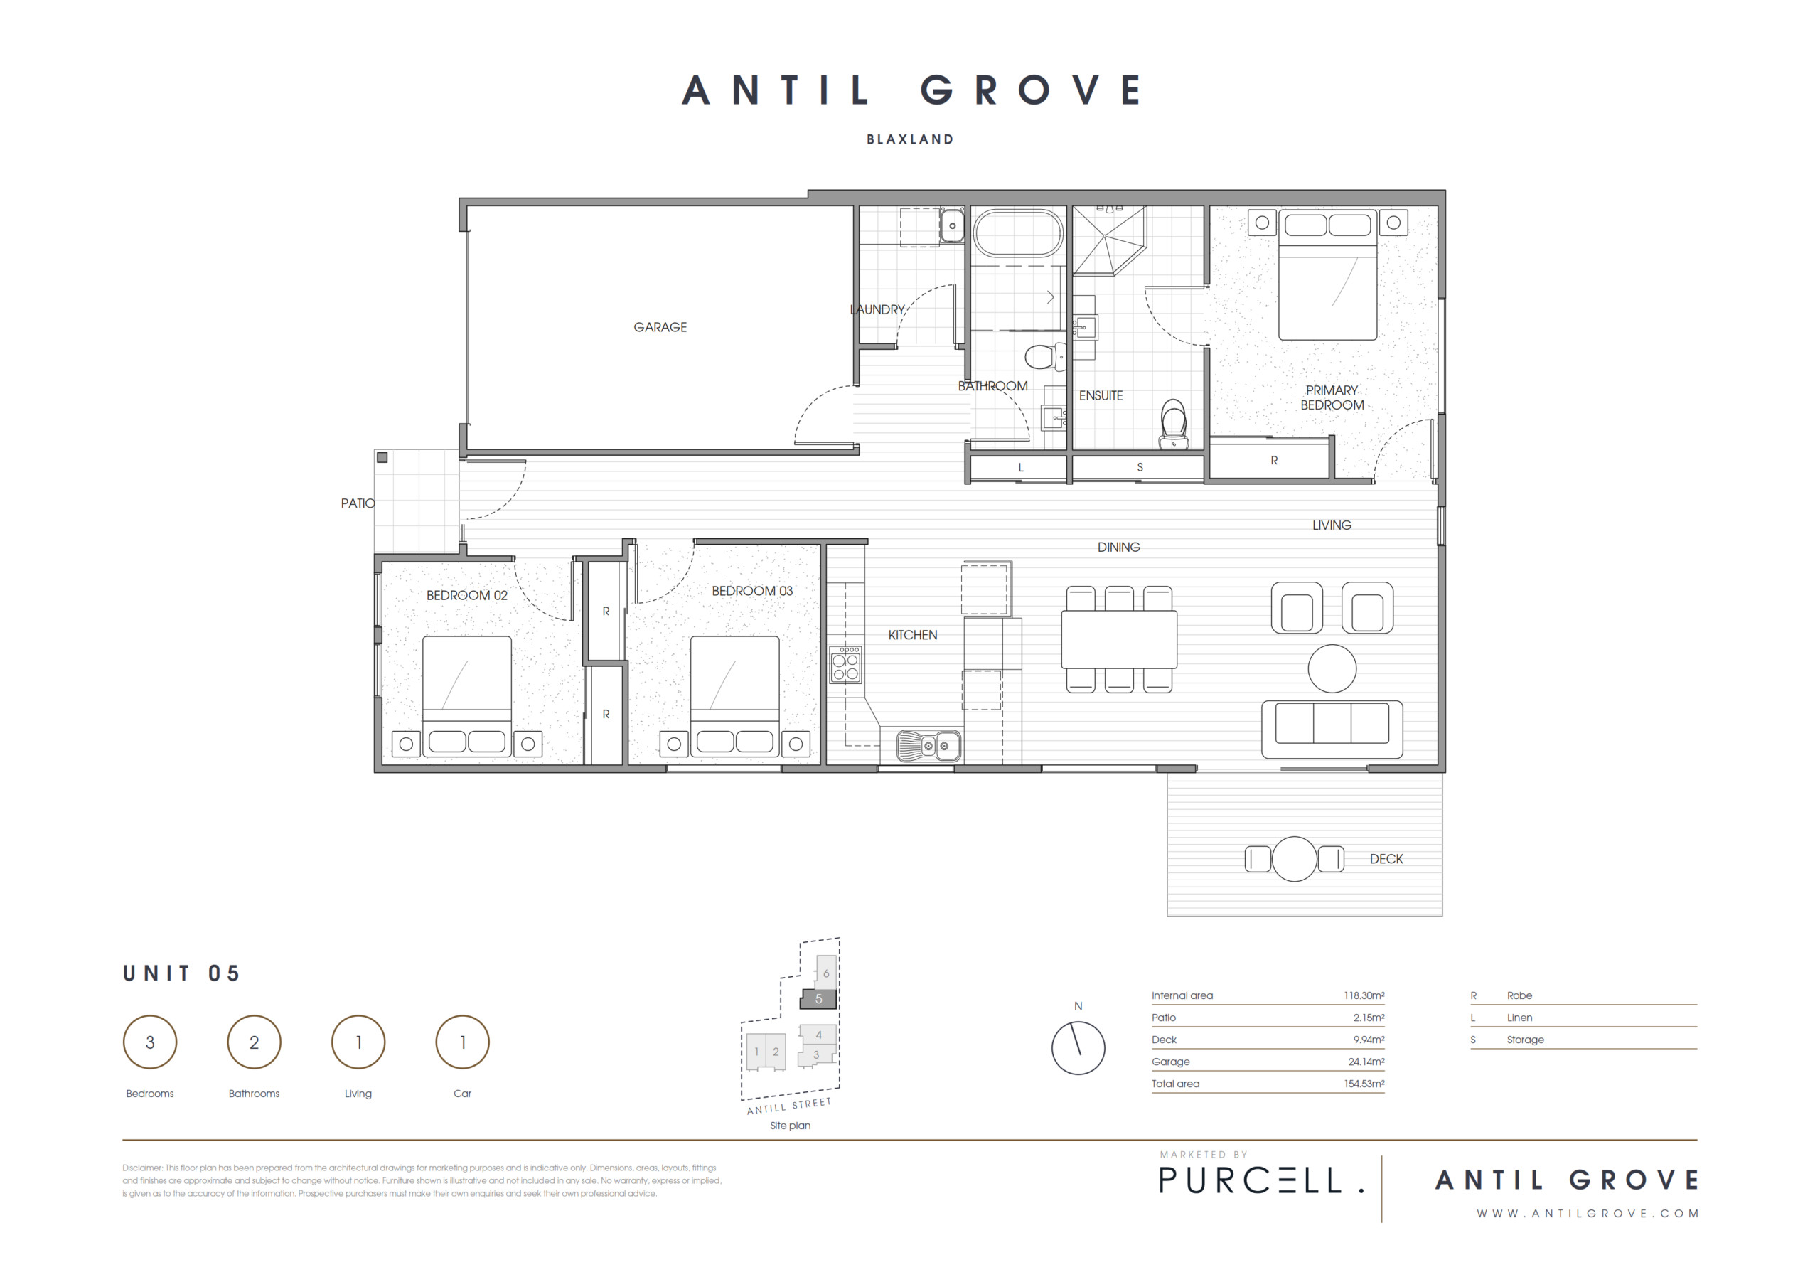
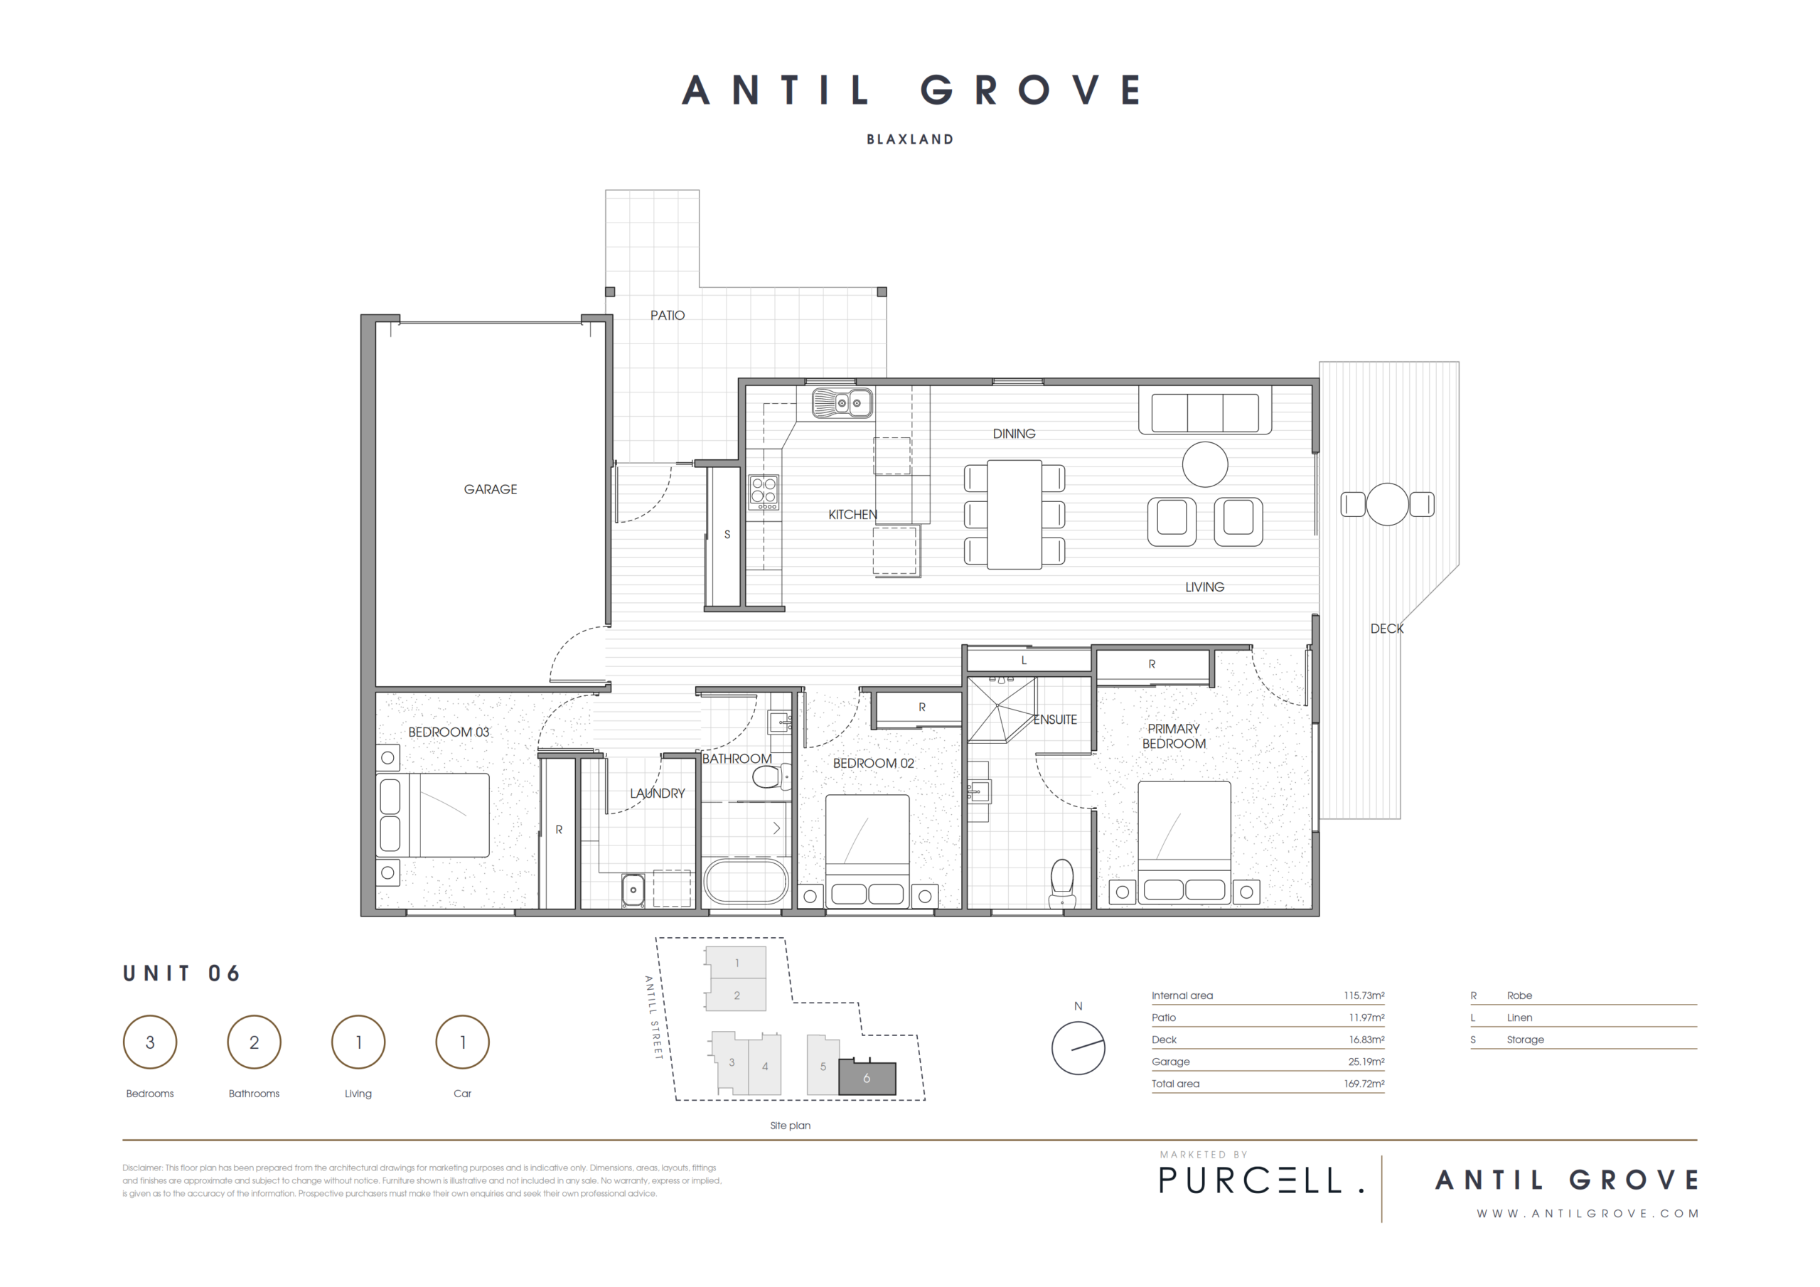
Location
4 Antill Street, Blaxland
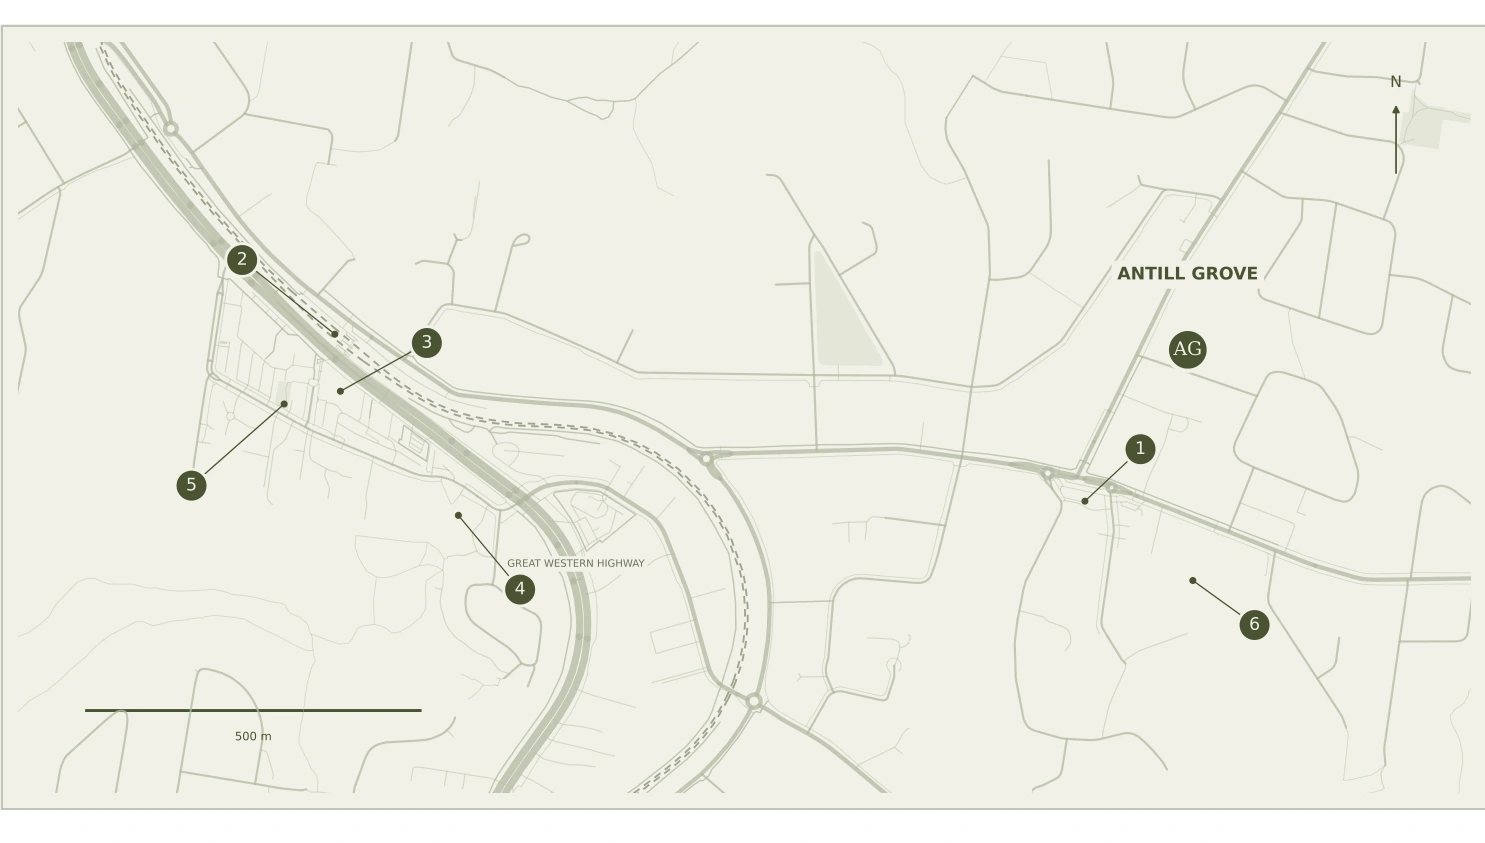
1
East Blaxland shops
250 m
2
Blaxland Station
1.3 km
3
Blaxland Day & Night Pharmacy
1.3 km
4
Blaxland Library
1.1 km
5
Outrim Park
1.4 km
6
Blaxland East Public School
350 m
FAQs
What is Antill Grove?
Six single-level, three-bedroom homes at 4 Antill Street, Blaxland, each with two bathrooms, an attached garage and private outdoor space.
What will each home's address be?
Units 1–6, 4 Antill Street, Blaxland. Final addresses are subject to the registered subdivision documents.
Who is the developer and builder?
Developer: Antill Group Pty Ltd. Builder: Cazo Constructions Pty Ltd.
Have approvals been obtained?
The developer advises that development consent and the construction certificate have been issued.
When is completion expected?
Construction started in August 2026. Completion is anticipated in Q3 2027, subject to progress and approvals.
What title will purchasers receive?
Strata title, subject to the final contract and strata documents.
When will settlement occur?
Settlement timing is set by the sale contract. Ask Purcell Property for the current terms.
What deposit is required?
Ask Purcell Property for the current deposit and exchange terms.
Is there an age requirement?
Confirm residency eligibility against the development consent and registered title restrictions before purchasing.
Can I lease my home?
Leasing and occupant requirements must be checked against the consent, title restrictions and strata by-laws.
Are pets permitted?
Pets are proposed to be permitted, subject to the final strata by-laws.
Can the homes be used for short-term stays?
Confirm permitted uses against the consent, title restrictions and strata by-laws.
What are the strata levies?
Final levies depend on the strata budget and lot entitlements. Request the current estimate from Purcell Property.
Who maintains the shared and private areas?
The proposed arrangement is for strata to maintain shared areas and owners to maintain private yards, subject to the final strata documents.
How many bedrooms and bathrooms are there?
Three bedrooms, a main bathroom and an ensuite in each single-level home.
What is the ceiling height?
An intended 2.7 metres in living areas and bedrooms, subject to final construction documents.
Does each home have a bath and shower?
A bath and separate shower are planned. Final models and layouts remain to be confirmed.
How are the homes heated and cooled?
Reverse-cycle air conditioning is planned. Brand, capacity and rooms served remain to be confirmed.
What hot water system is included?
An individual instantaneous Rinnai gas system is proposed, subject to final inclusions.
What kitchen appliances are included?
A gas cooktop, electric oven and dishwasher are proposed. Makes and models will be in the final inclusions schedule.
What kitchen and interior finishes are selected?
Planned selections include Polytec Oyster Grey Matt joinery, Caesarstone Ice Snow benchtops, oak-look floors, Dulux Natural White walls and stainless tapware. Final products, carpet and cabinetry details are subject to the signed inclusions schedule.
Are blinds or curtains included?
Window furnishings are not included in the proposed inclusions.
Can I choose different finishes or appliances?
Changes may be requested before lock-up, subject to progress, availability and developer approval. Any additional cost requires approval.
Are private yards fenced and landscaped?
Fenced private yards and landscaping before settlement are planned, subject to the final landscape plans.
What parking is provided?
An attached garage with an automatic door and remote. Units 4 and 5 each have an additional allocated space on the supplied plan.
Is there visitor parking?
No designated visitor space is shown. The two additional spaces are allocated to Units 4 and 5.
Is EV charging included?
Future EV charger provision is proposed; the charger is excluded. The technical scope remains to be confirmed.
Are the utilities separately metered?
Individual electricity, gas and water meters are proposed.
Will NBN be available?
An NBN connection ready for activation is proposed; the connection type remains to be confirmed.
Is solar power included?
Solar panels are not included.
Is a rainwater tank included?
The supplied BASIX schedule shows a 1,500-litre tank per home, connected to garden and lawn areas.
